



$480,500
$475,000
1.2%For more information regarding the value of a property, please contact us for a free consultation.
4 Beds
4 Baths
2,826 SqFt
SOLD DATE : 11/19/2026
Key Details
Sold Price $480,500
Property Type Single Family Home
Sub Type Single Family Residence
Listing Status Sold
Purchase Type For Sale
Square Footage 2,826 sqft
Price per Sqft $170
Subdivision Redhawk
MLS Listing ID 4399256
Sold Date 11/19/26
Style Traditional
Bedrooms 4
Full Baths 3
Half Baths 1
Construction Status Completed
HOA Fees $121/qua
HOA Y/N 1
Abv Grd Liv Area 2,826
Year Built 2026
Lot Size 6,534 Sqft
Acres 0.15
Property Sub-Type Single Family Residence
Property Description
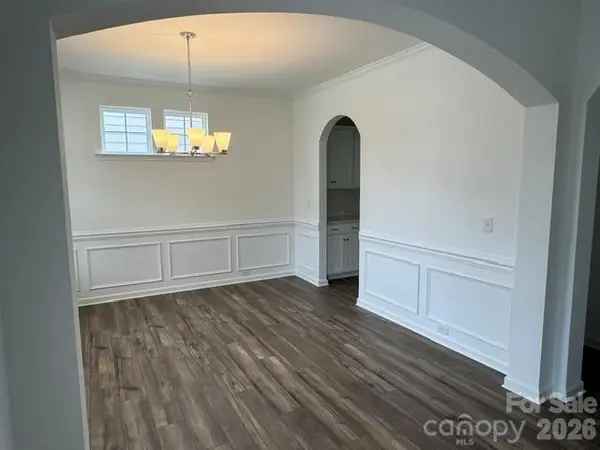
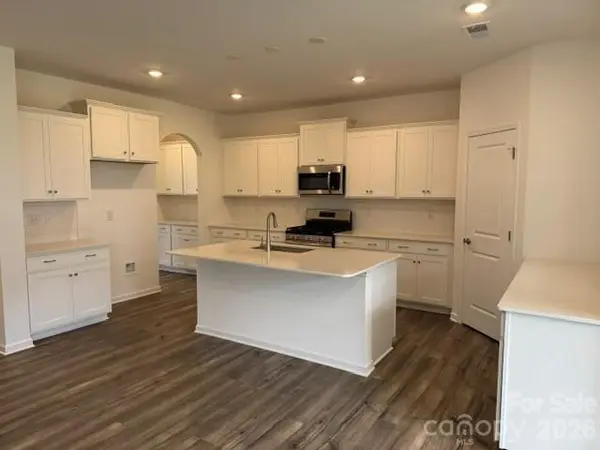
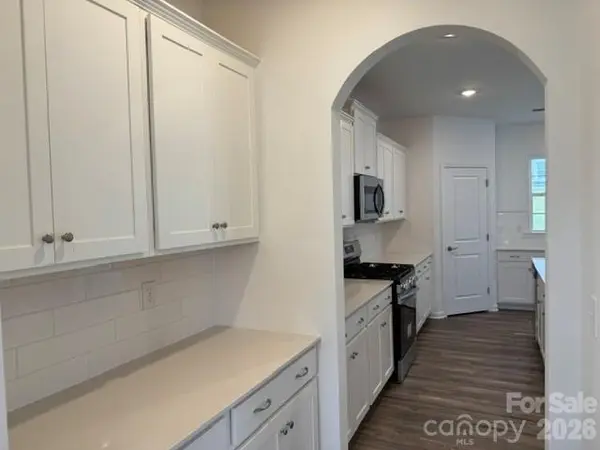
Step right in to one of our favorites....the Hunter! Beautiful arched doorways throughout the main level plus this particular home has a full dining room with butler's pantry connected to the kitchen. This thoughtful design is open and airy featuring a kitchen island complete with seating. Plus screened in back porch! The kitchen features quartz countertops, tile backsplash and lots of cabinet space. It seamlessly opens to an OVERSIZED family room with gas fireplace and built in cabinets on either side. Upstairs you'll find four large bedrooms all with walk in closets. The primary bedroom is generous in size and features TWO large walk-in closets. Tankless water heater is also included. Redhawk is a state-of-the art lifestyle community with planned amenities that will include two pools, tennis, pickleball, disc golf, clubhouse, walking trails, parks and playgrounds and more. Plus you're 22 min from the airport and 30 min to Uptown Charlotte.
Location
State NC
County Gaston
Zoning RES
Interior
Interior Features Kitchen Island, Open Floorplan, Pantry, Walk-In Closet(s)
Heating Central, Electric, Heat Pump, Zoned
Cooling Central Air, Electric, Zoned
Flooring Carpet, Vinyl
Fireplaces Type Family Room, Gas
Fireplace true
Appliance Dishwasher, Disposal, Gas Range, Gas Water Heater, Microwave, Plumbed For Ice Maker, Tankless Water Heater
Laundry Electric Dryer Hookup, Laundry Room, Upper Level
Exterior
Garage Spaces 2.0
Community Features Sidewalks, Walking Trails
Utilities Available Cable Available, Electricity Connected, Fiber Optics, Underground Utilities
Roof Type Architectural Shingle
Street Surface Concrete,Paved
Porch Screened
Garage true
Building
Lot Description Wooded
Foundation Slab
Builder Name Lennar
Sewer Public Sewer
Water City
Architectural Style Traditional
Level or Stories Two
Structure Type Fiber Cement,Hardboard Siding
New Construction true
Construction Status Completed
Schools
Elementary Schools New Hope
Middle Schools Cramerton
High Schools Stuart W Cramer
Others
HOA Name CAMS
Senior Community false
Restrictions Architectural Review,Building,Deed,Manufactured Home Not Allowed,Modular Not Allowed,Square Feet,Subdivision
Acceptable Financing Cash, Conventional, FHA, VA Loan
Listing Terms Cash, Conventional, FHA, VA Loan
Special Listing Condition None
Read Less Info
Want to know what your home might be worth? Contact us for a FREE valuation!

Our team is ready to help you sell your home for the highest possible price ASAP
© 2026 Listings courtesy of Canopy MLS as distributed by MLS GRID. All Rights Reserved.
Bought with Erica Johnson • EXP Realty LLC Rock Hill
Nearby Locations
"My job is to find and attract mastery-based agents to the office, protect the culture, and make sure everyone is happy! "