


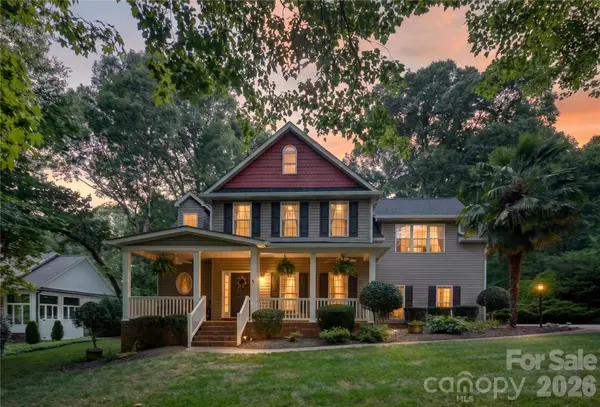


$625,000
$625,000
For more information regarding the value of a property, please contact us for a free consultation.
4 Beds
3 Baths
2,707 SqFt
SOLD DATE : 10/09/2026
Key Details
Sold Price $625,000
Property Type Single Family Home
Sub Type Single Family Residence
Listing Status Sold
Purchase Type For Sale
Square Footage 2,707 sqft
Price per Sqft $230
Subdivision Mcneely Ridge
MLS Listing ID 4400994
Sold Date 10/09/26
Style Colonial,Traditional
Bedrooms 4
Full Baths 2
Half Baths 1
Abv Grd Liv Area 2,707
Year Built 2005
Lot Size 0.950 Acres
Acres 0.95
Property Sub-Type Single Family Residence
Property Description
Welcome to this move-in ready home on nearly an acre of land in desirable Union County! Enjoy privacy on a large lot with mature trees and landscaping in an established neighborhood. Prime location with access to everything Waxhaw and Weddington have to offer. No HOA! Ideal floor plan for modern everyday living offers seamless transitions to kitchen, living and formal dining room on the main floor, plus a picturesque sunroom adjacent to the outdoor patio. Relax and entertain in the backyard patio which features pergolas, mature landscaping, a small pond and patio lights. Living area features tall ceilings and a fireplace for cozy family gatherings. Chef's kitchen offers tremendous cabinet space, granite countertops, newer appliances including convection double ovens (with steam capability), plus pantry and another eat-in/breakfast area. Upstairs primary suite will impress with tall tray ceilings, oversized windows and abundant storage. The spa-like primary bathroom was just updated and features a large soaking tub, a spacious closet, and new plumbing/lighting fixtures. All guest bedrooms are generously sized, include ceiling fans and have tons of storage space. This one is ready for its new owners, so come and see today!
Location
State NC
County Union
Zoning AJ1
Rooms
Primary Bedroom Level Upper
Interior
Interior Features Built-in Features, Entrance Foyer, Kitchen Island, Storage
Heating Electric, Heat Pump
Cooling Electric
Flooring Carpet, Vinyl
Fireplaces Type Electric, Living Room
Fireplace true
Appliance Dishwasher, Disposal, Double Oven, Dryer, Electric Cooktop, Electric Oven, Electric Range, Electric Water Heater, Oven, Refrigerator, Self Cleaning Oven, Washer
Laundry Laundry Room, Upper Level
Exterior
Garage Spaces 2.0
Roof Type Architectural Shingle
Street Surface Concrete,Paved
Garage true
Building
Foundation Crawl Space
Sewer Septic Installed
Water Well
Architectural Style Colonial, Traditional
Level or Stories Two
Structure Type Vinyl
New Construction false
Schools
Elementary Schools Unspecified
Middle Schools Unspecified
High Schools Unspecified
Others
Senior Community false
Acceptable Financing Cash, Conventional, FHA, VA Loan
Listing Terms Cash, Conventional, FHA, VA Loan
Special Listing Condition None
Read Less Info
Want to know what your home might be worth? Contact us for a FREE valuation!

Our team is ready to help you sell your home for the highest possible price ASAP
© 2026 Listings courtesy of Canopy MLS as distributed by MLS GRID. All Rights Reserved.
Bought with Kaila Lindsey • EXP Realty LLC Ballantyne
Nearby Locations
"My job is to find and attract mastery-based agents to the office, protect the culture, and make sure everyone is happy! "