




$746,800
$735,000
1.6%For more information regarding the value of a property, please contact us for a free consultation.
5 Beds
3 Baths
3,214 SqFt
SOLD DATE : 09/21/2026
Key Details
Sold Price $746,800
Property Type Single Family Home
Sub Type Single Family Residence
Listing Status Sold
Purchase Type For Sale
Square Footage 3,214 sqft
Price per Sqft $232
Subdivision Cureton
MLS Listing ID 4411992
Sold Date 09/21/26
Style Victorian
Bedrooms 5
Full Baths 3
Construction Status Completed
HOA Fees $88/ann
HOA Y/N 1
Abv Grd Liv Area 3,214
Year Built 2012
Lot Size 0.260 Acres
Acres 0.26
Property Sub-Type Single Family Residence
Property Description
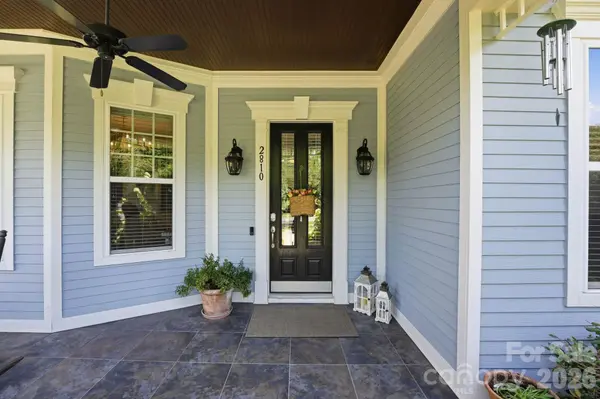
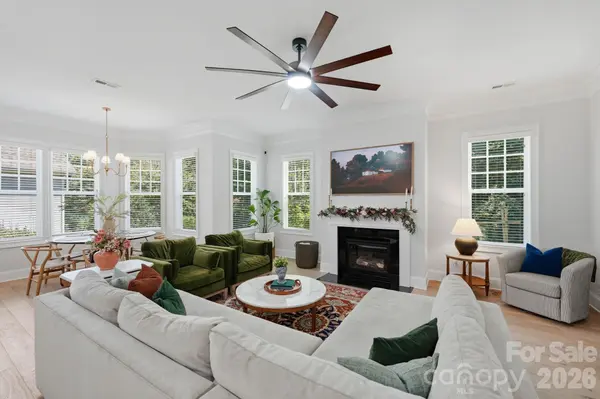
Check out this immaculate home backing up to a large treeline in the Victorian-style inspired Cureton neighborhood in Waxhaw! Built in 2012, this impressive 5-bedroom home offers 3,212 square feet of thoughtfully designed living space with a blend of timeless character and modern finishes including White Oak Flooring throughout most of the main level. Featuring an open kitchen (renovated 4 years ago) to living room set up, this home may just check all of your boxes. Freshly updated with a private yard and back porch AND under 750k! You cannot miss this opportunity to move to Waxhaw and live in your dream home. The bright, updated kitchen features crisp white cabinetry, a contrasting blue center island, quartz-style countertops, subway-tile backsplash, gas cooktop, stainless appliances, and statement pendant lighting. The home's spacious primary bathroom retreat includes a large soaking tub, an oversized walk-in shower with glass enclosure, and elegant tile finishes. Outside, the inviting exterior showcases classic architectural detail, a welcoming covered front porch (and covered back porch), manicured landscaping, and exceptional curb appeal. A beautiful opportunity to enjoy spacious living, stylish updates, and a home designed for both everyday comfort and entertaining.
Location
State NC
County Union
Zoning AJ5
Rooms
Primary Bedroom Level Main
Main Level Bedrooms 2
Interior
Interior Features Entrance Foyer, Garden Tub, Kitchen Island, Open Floorplan, Walk-In Closet(s), Walk-In Pantry
Heating Central, Natural Gas
Cooling Ceiling Fan(s), Central Air
Flooring Hardwood, Tile
Fireplaces Type Family Room
Fireplace true
Appliance Dishwasher, Double Oven, Exhaust Fan, Exhaust Hood, Gas Cooktop, Gas Water Heater, Wall Oven
Laundry Inside, Laundry Room, Main Level, Washer Hookup
Exterior
Garage Spaces 2.0
Fence Back Yard, Fenced
Community Features Clubhouse, Game Court, Outdoor Pool, Pickleball, Picnic Area, Playground, Sidewalks, Sport Court
Utilities Available Electricity Connected, Natural Gas
Street Surface Concrete,Paved
Porch Covered, Front Porch, Patio, Rear Porch
Garage true
Building
Lot Description Level, Sloped, Wooded
Foundation Slab
Sewer Public Sewer
Water City
Architectural Style Victorian
Level or Stories One and One Half
Structure Type Fiber Cement
New Construction false
Construction Status Completed
Schools
Elementary Schools Kensington
Middle Schools Cuthbertson
High Schools Cuthbertson
Others
HOA Name First Residential
Senior Community false
Acceptable Financing Cash, Conventional, FHA, VA Loan
Horse Property None
Listing Terms Cash, Conventional, FHA, VA Loan
Special Listing Condition None
Read Less Info
Want to know what your home might be worth? Contact us for a FREE valuation!

Our team is ready to help you sell your home for the highest possible price ASAP
© 2026 Listings courtesy of Canopy MLS as distributed by MLS GRID. All Rights Reserved.
Bought with Molly Collins Baccich • Helen Adams Realty
Nearby Locations
"My job is to find and attract mastery-based agents to the office, protect the culture, and make sure everyone is happy! "