



$500,000
$499,900
For more information regarding the value of a property, please contact us for a free consultation.
3 Beds
3 Baths
2,001 SqFt
SOLD DATE : 08/16/2022
Key Details
Sold Price $500,000
Property Type Single Family Home
Sub Type Single Family Residence
Listing Status Sold
Purchase Type For Sale
Square Footage 2,001 sqft
Price per Sqft $249
Subdivision Westerly Hills
MLS Listing ID 3873677
Sold Date 08/16/22
Style Traditional
Bedrooms 3
Full Baths 2
Half Baths 1
Construction Status Under Construction
Abv Grd Liv Area 2,001
Year Built 2022
Lot Size 6,969 Sqft
Acres 0.16
Property Sub-Type Single Family Residence
Property Description
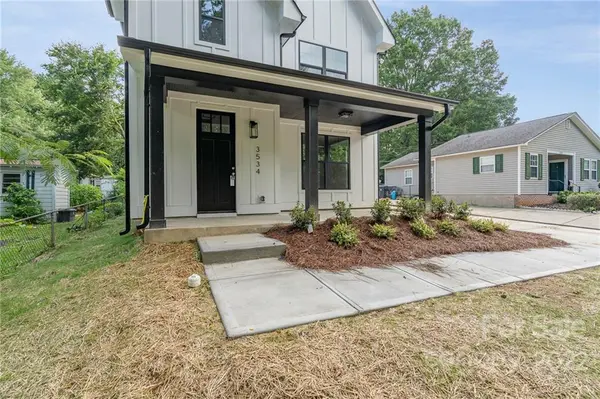
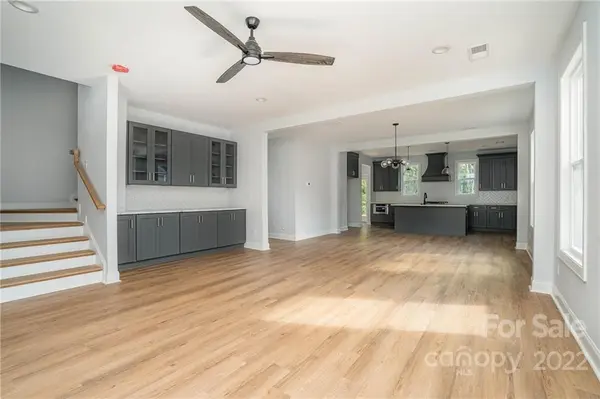
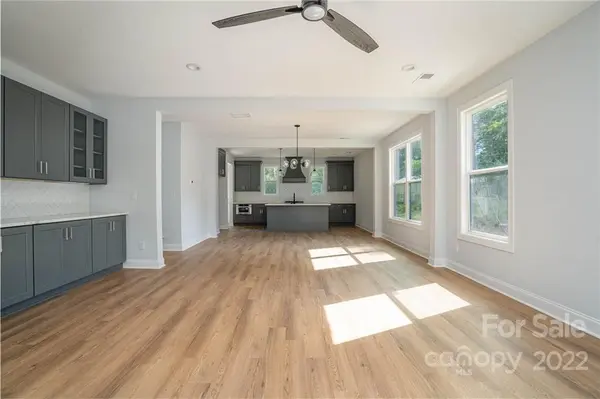
NEW CONSTRUCTION in Westerly Hills! Showings start 6/23! This beautiful 2 story home has 3 large bedrooms, 2.5 bathrooms, tall ceilings and an open concept main level. Competition is estimated for end of July. This home sits on a flat lot on a dead end street. The kitchen is a show stopper with cabinetry running the entire wall with the gas range centered with an exquisite backsplash. There is an oversized island and walk in pantry. Upstairs the primary bedroom has vaulted ceiling, large windows and a huge walk in closet. The bathroom has double sinks with floor to ceiling tile in the shower that has a bench. No carpet, lots of storage, huge front porch and a robust amount of parking. Active construction site, please use caution. Professional pictures will be completed closer to competition.
Location
State NC
County Mecklenburg
Zoning R5
Rooms
Primary Bedroom Level Upper
Interior
Interior Features Attic Stairs Pulldown, Open Floorplan, Walk-In Pantry
Heating Heat Pump
Cooling Heat Pump
Flooring Vinyl
Fireplace false
Appliance Dishwasher, Disposal, Exhaust Hood, Gas Range, Microwave, Tankless Water Heater
Laundry Electric Dryer Hookup, Upper Level
Exterior
Roof Type Shingle
Street Surface Concrete,Paved
Porch Front Porch
Building
Lot Description Level
Foundation Slab
Builder Name Red Cedar
Sewer Public Sewer
Water City
Architectural Style Traditional
Level or Stories Two
Structure Type Fiber Cement
New Construction true
Construction Status Under Construction
Schools
Elementary Schools Unspecified
Middle Schools Unspecified
High Schools Unspecified
Others
Acceptable Financing Cash, Conventional, FHA, USDA Loan, VA Loan
Listing Terms Cash, Conventional, FHA, USDA Loan, VA Loan
Special Listing Condition None
Read Less Info
Want to know what your home might be worth? Contact us for a FREE valuation!

Our team is ready to help you sell your home for the highest possible price ASAP
© 2026 Listings courtesy of Canopy MLS as distributed by MLS GRID. All Rights Reserved.
Bought with John Combs • Carolina Sky Real Estate Group, LLC
Nearby Locations
"My job is to find and attract mastery-based agents to the office, protect the culture, and make sure everyone is happy! "