



5 Beds
4 Baths
3,368 SqFt
5 Beds
4 Baths
3,368 SqFt
Key Details
Property Type Single Family Home
Sub Type Single Family Residence
Listing Status Active
Purchase Type For Sale
Square Footage 3,368 sqft
Price per Sqft $222
Subdivision The Overlook At Barber Rock
MLS Listing ID 4428426
Bedrooms 5
Full Baths 3
Half Baths 1
HOA Fees $1,400/ann
HOA Y/N 1
Abv Grd Liv Area 3,368
Year Built 2019
Lot Size 10,890 Sqft
Acres 0.25
Property Sub-Type Single Family Residence
Property Description
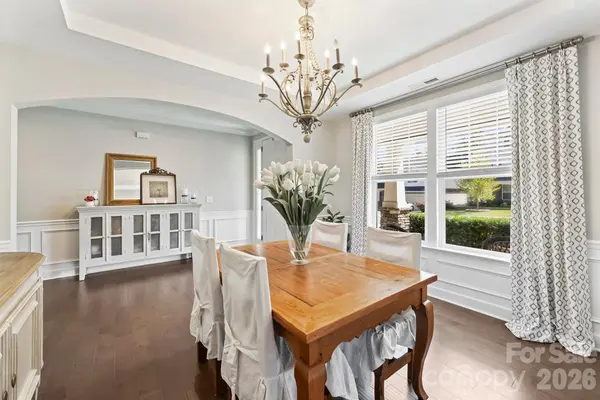
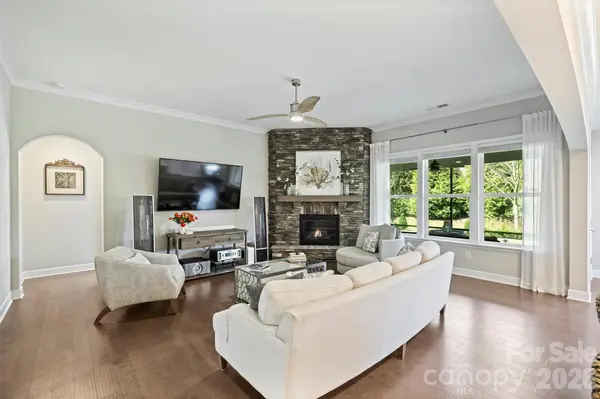
The kitchen is where everyday life happens: white cabinetry, quartz counters, a herringbone backsplash, a gas cooktop and a wall oven. The walk-in pantry has been fully remodeled with custom shelving, pull-out storage and its own coffee bar, so the counters stay clear. From there, the great room gathers everyone around a stacked-stone gas fireplace, and a formal dining room with a tray ceiling is ready for holidays and dinner parties.
The primary suite sits on the main level, with a bright sitting area, a soaking tub, a glass shower, dual vanities and a large walk-in closet. Laundry and a drop zone are steps away.
Upstairs are four bedrooms and two full baths, including a Jack-and-Jill. A small loft area has room for a couple of reading chairs and a bookshelf. One bedroom is set up as a media room with in-wall speakers and acoustic panels for movie night, and it switches back to a large bedroom easily.
Out back, mature trees and layered landscaping make the yard feel private, especially for a corner lot, and in-ground irrigation keeps it green with little effort. The screened porch overlooks it all. The community pool is a short walk away.
Minutes to Ballantyne, downtown Fort Mill and I-485. Lancaster County schools; buyer to verify assignments.
Location
State SC
County Lancaster
Zoning RES
Rooms
Primary Bedroom Level Main
Main Level Bedrooms 1
Main Level Primary Bedroom
Main Level Bathroom-Full
Main Level Bathroom-Half
Main Level Kitchen
Main Level Great Room
Main Level Dining Room
Main Level Breakfast
Main Level Laundry
Main Level Mud
Upper Level Bedroom(s)
Upper Level Bathroom-Full
Upper Level Bedroom(s)
Upper Level Bedroom(s)
Upper Level Bathroom-Full
Upper Level Bed/Bonus
Interior
Interior Features Attic Walk In, Built-in Features, Drop Zone, Entrance Foyer, Garden Tub, Kitchen Island, Open Floorplan, Storage, Walk-In Closet(s), Walk-In Pantry
Heating Forced Air, Natural Gas, Zoned
Cooling Ceiling Fan(s), Central Air, Zoned
Fireplaces Type Great Room
Fireplace true
Appliance Convection Oven, Dishwasher, Disposal, Electric Water Heater, Exhaust Fan, Exhaust Hood, Gas Cooktop, Microwave, Oven, Plumbed For Ice Maker, Self Cleaning Oven, Wall Oven
Laundry Laundry Room, Main Level, Sink
Exterior
Exterior Feature In-Ground Irrigation
Garage Spaces 2.0
Community Features Cabana, Outdoor Pool, Sidewalks, Street Lights
Street Surface Concrete,Paved
Porch Covered, Front Porch, Screened
Garage true
Building
Lot Description Corner Lot, Level, Private, Wooded
Dwelling Type Site Built
Foundation Slab
Sewer County Sewer
Water County Water
Level or Stories Two
Structure Type Fiber Cement,Stone
New Construction false
Schools
Elementary Schools Harrisburg
Middle Schools Indian Land
High Schools Indian Land
Others
Senior Community false
Acceptable Financing Cash, Conventional, FHA
Listing Terms Cash, Conventional, FHA
Special Listing Condition None
Nearby Locations
"My job is to find and attract mastery-based agents to the office, protect the culture, and make sure everyone is happy! "