




3 Beds
3 Baths
2,472 SqFt
3 Beds
3 Baths
2,472 SqFt
Key Details
Property Type Single Family Home
Sub Type Single Family Residence
Listing Status Active
Purchase Type For Sale
Square Footage 2,472 sqft
Price per Sqft $278
Subdivision Woodrun
MLS Listing ID 4426384
Bedrooms 3
Full Baths 3
HOA Fees $845/ann
HOA Y/N 1
Abv Grd Liv Area 1,829
Year Built 2012
Lot Size 1.380 Acres
Acres 1.38
Property Sub-Type Single Family Residence
Property Description
The dramatic great room features floor-to-ceiling windows and professionally refinished wood flooring. The gourmet kitchen offers custom cabinetry, granite countertops, a breakfast bar, full appliance package, new gas cooktop and new sink and faucet. Heart of Pine and tile flooring enhance the home's warm character. Two spacious bedrooms occupy the main level, while the upper level offers a private owner's retreat with a bedroom, full bath and cozy sitting area. The walkout basement includes a den, office alcove, flex space, full bath and Franklin stove.
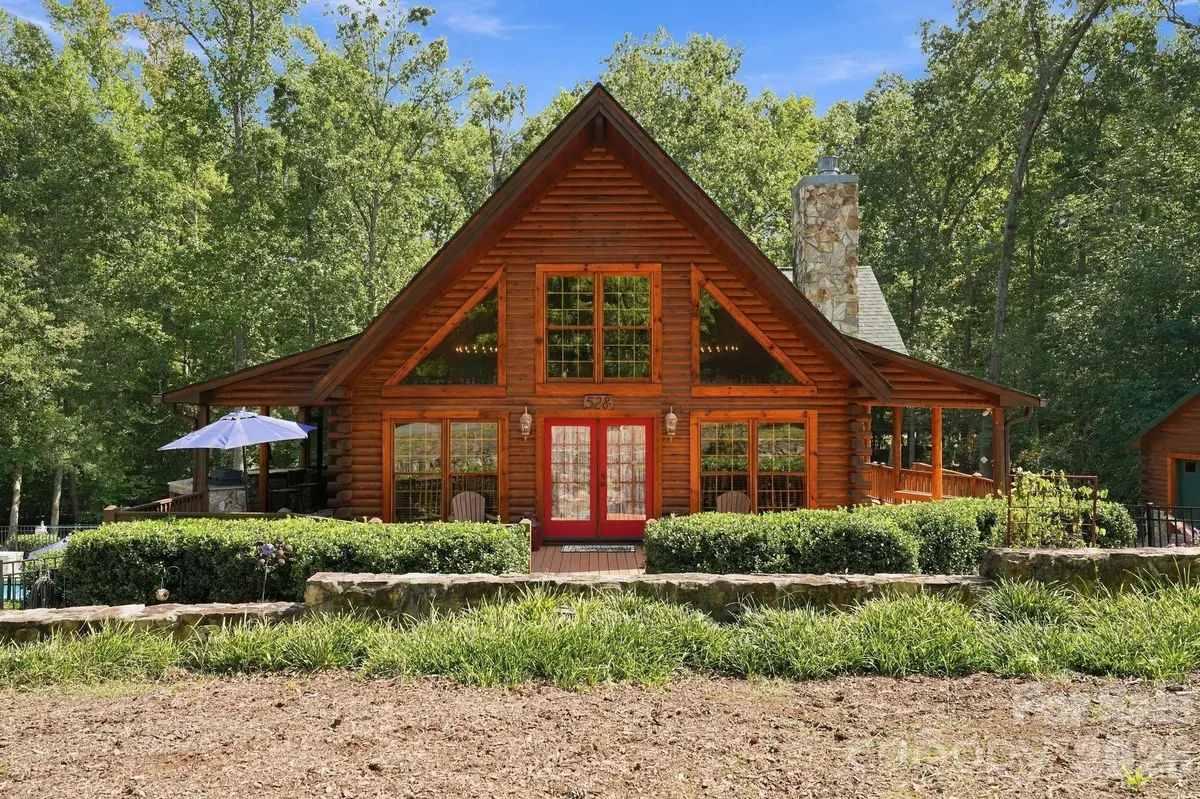
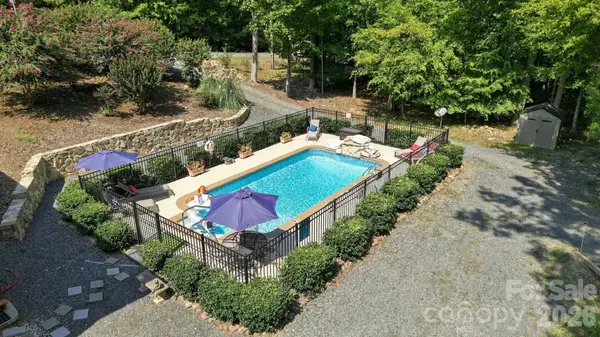
Outdoor living shines with wraparound decking, a screened porch, terrace with pergola, outdoor kitchen with refurbished built-in Broilmaster grill, outdoor fireplace, in-ground pool and enclosed outdoor shower. A creek setting with two bridges, landscaped grounds, patios and fire pit areas creates inviting spaces to relax and entertain. A ThermoSpas hot tub conveys. An oversized 2-car garage complements the home.
Extensive improvements include an architectural-shingle roof, exterior log restoration and sealing, interior log refinishing, deck repairs, stone-faced retaining wall, terraced area, improved drainage and extended driveway with additional parking. Additional updates include crawl-space encapsulation and dehumidifier, replacement septic-system pumps, pool pump replacement, motion-activated exterior lighting and an exterior surveillance camera system.
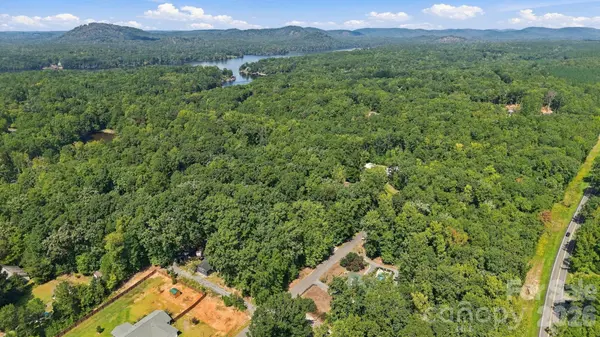
Woodrun amenities include lake access with a pier, boat ramp, community pool, tennis courts, clubhouse, playground and walking trails. Boat slips may be available for lease subject to a waitlist. Enjoy wooded privacy and convenient access to Lake Tillery and the outdoor recreation of the Uwharrie area!
Location
State NC
County Montgomery
Zoning RES
Body of Water Lake Tillery
Rooms
Basement Daylight, Exterior Entry, Finished, Interior Entry, Walk-Out Access
Primary Bedroom Level Upper
Main Level Bedrooms 2
Main Level, 15' 0" X 17' 0" Living Room
Main Level, 9' 6" X 13' 0" Kitchen
Main Level, 10' 0" X 12' 0" Dining Room
Main Level, 10' 7" X 12' 0" Bedroom(s)
Main Level, 10' 7" X 12' 0" Bedroom(s)
Main Level, 9' 4" X 7' 2" Bathroom-Full
Main Level, 10' 2" X 5' 2" Laundry
Upper Level, 13' 7" X 17' 0" Primary Bedroom
Upper Level, 11' 10" X 12' 7" Loft
Upper Level, 8' 8" X 8' 6" Bathroom-Full
Basement Level, 12' 11" X 21' 4" Family Room
Basement Level, 13' 8" X 8' 10" Bedroom(s)
Basement Level, 7' 3" X 9' 0" Bathroom-Full
Interior
Heating Heat Pump
Cooling Central Air
Flooring Hardwood
Fireplaces Type Fire Pit, Gas, Gas Log, Gas Unvented, Great Room, Outside, Porch
Fireplace true
Appliance Bar Fridge, Dishwasher, Double Oven, Dryer, Freezer, Gas Range, Microwave, Refrigerator, Tankless Water Heater, Washer
Laundry Laundry Room, Main Level
Exterior
Exterior Feature Hot Tub, Outdoor Shower
Garage Spaces 2.0
Fence Fenced
Pool In Ground
Community Features Clubhouse, Lake Access, Picnic Area, Playground, Pond, Recreation Area, Tennis Court(s), Walking Trails
Utilities Available Electricity Connected, Fiber Optics, Propane, Satellite Internet Available, Underground Utilities, Wired Internet Available
Waterfront Description Boat Ramp,Boat Ramp – Community
Roof Type Architectural Shingle
Street Surface Gravel,Paved
Porch Covered, Deck, Front Porch, Screened, Side Porch, Terrace, Wrap Around
Garage true
Building
Lot Description Cleared, Creek Front, Sloped, Creek/Stream, Wooded, Waterfall
Dwelling Type Site Built
Foundation Basement
Sewer Septic Installed
Water Public
Level or Stories One and One Half
Structure Type Log
New Construction false
Schools
Elementary Schools Mount Gilead
Middle Schools West Middle
High Schools Montgomery Central
Others
HOA Name Woodrun
Senior Community false
Restrictions Architectural Review,Manufactured Home Allowed,Short Term Rental Allowed,Signage,Square Feet,Subdivision,Use
Horse Property None
Special Listing Condition None
Virtual Tour https://www.zillow.com/view-imx/c07de3a4-a7a5-443e-8aa5-140ef6b1f226?initialViewType=pano
Nearby Locations
"My job is to find and attract mastery-based agents to the office, protect the culture, and make sure everyone is happy! "