




5 Beds
3 Baths
1,963 SqFt
5 Beds
3 Baths
1,963 SqFt
Key Details
Property Type Single Family Home
Sub Type Single Family Residence
Listing Status Active
Purchase Type For Sale
Square Footage 1,963 sqft
Price per Sqft $254
Subdivision Killian Park
MLS Listing ID 4422139
Bedrooms 5
Full Baths 2
Half Baths 1
Construction Status Completed
Abv Grd Liv Area 1,963
Year Built 2026
Lot Size 0.420 Acres
Acres 0.42
Property Sub-Type Single Family Residence
Property Description
Features 5 bedrooms, 2.5 bathrooms, and 1,963 heated square feet across two stories, with a 2-car garage.
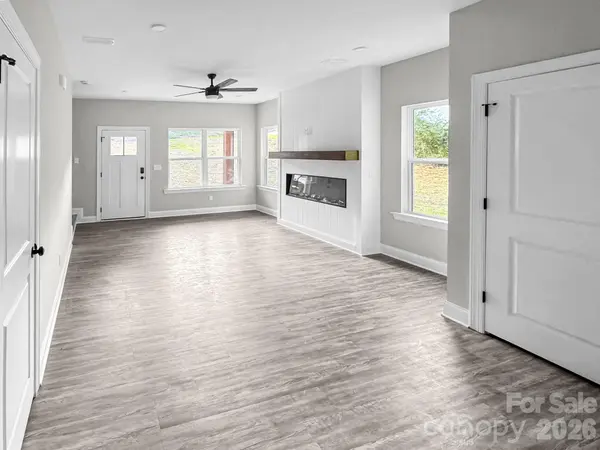
The kitchen includes Silestone Marengo quartz countertops, subway tile backsplash, stainless steel appliances including refrigerator, and shaker cabinets with matte black hardware, opening into a living room with a 55" linear electric fireplace with cedar mantel, black shiplap accent wall, and ceiling fan. A main-level office and open rail staircase complete the first floor.
Upstairs, the primary suite includes a tiled shower with frameless glass door and a ceiling fan, plus a laundry room with washer and dryer included. Luxury vinyl plank flooring runs throughout, with no carpet. All-electric HVAC.
Exterior highlights include a 10x10 rear patio deck, cedar-wrapped columns, charcoal architectural shingles, and a black garage door. Some photos have been virtually rendered.
Location
State NC
County Gaston
Zoning R-6
Rooms
Primary Bedroom Level Upper
Main Level, 14' 0" X 0' 0" Living Room
Main Level, 11' 0" X 0' 0" Dining Room
Main Level, 12' 0" X 0' 0" Office
Main Level, 4' 0" X 0' 0" Bathroom-Half
Upper Level, 15' 0" X 0' 0" Primary Bedroom
Upper Level, 10' 0" X 0' 0" Bedroom(s)
Upper Level, 10' 0" X 0' 0" Bedroom(s)
Upper Level, 11' 0" X 0' 0" Bedroom(s)
Upper Level, 9' 0" X 0' 0" Bedroom(s)
Upper Level, 10' 0" X 0' 0" Bathroom-Full
Upper Level, 13' 0" X 0' 0" Bathroom-Full
Upper Level, 7' 0" X 0' 0" Laundry
Main Level, 17' 0" X 0' 0" Kitchen
Interior
Heating Electric, Heat Pump
Cooling Ceiling Fan(s), Central Air, Electric
Fireplace false
Appliance Dishwasher, Disposal, Dryer, Electric Oven, Electric Range, Electric Water Heater, Microwave, Refrigerator with Ice Maker, Washer/Dryer
Laundry Inside, Laundry Room, Upper Level
Exterior
Garage Spaces 2.0
Waterfront Description None
Street Surface Concrete,Paved
Garage true
Building
Dwelling Type Site Built
Foundation Slab
Sewer Public Sewer
Water City
Level or Stories Two
Structure Type Vinyl
New Construction true
Construction Status Completed
Schools
Elementary Schools Mount Holly
Middle Schools Mount Holly
High Schools East
Others
Pets Allowed No
Senior Community false
Acceptable Financing Cash, Conventional, FHA, VA Loan
Listing Terms Cash, Conventional, FHA, VA Loan
Special Listing Condition None
Nearby Locations
"My job is to find and attract mastery-based agents to the office, protect the culture, and make sure everyone is happy! "