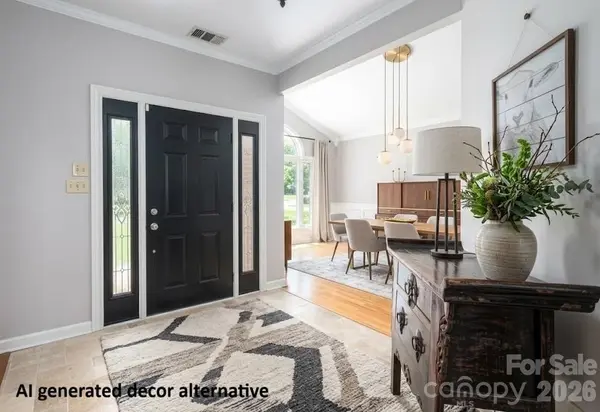

5023 Samuel Pinckney DR, Belmont, NC 28012
REQUEST A TOUR If you would like to see this home without being there in person, select the "Virtual Tour" option and your agent will contact you to discuss available opportunities.
In-PersonVirtual Tour
$ 980,000
Est. payment | /mo

3 Beds

3 Baths

3,216 SqFt


Save
$ 980,000
Est. payment | /mo
Save

3 Beds

3 Baths

3,216 SqFt

Open House

Sat Aug 15, 12:00pm - 2:00pm

Key Details

Property Type Single Family Home

Sub Type Single Family Residence

Listing Status Coming Soon

Purchase Type For Sale

Square Footage 3,216 sqft

Price per Sqft $304

Subdivision Pinsto Forest

MLS Listing ID 4411025

Style Traditional

Bedrooms 3

Full Baths 3

Abv Grd Liv Area 3,216

Year Built 1990

Lot Size 0.780 Acres

Acres 0.78

Property Sub-Type Single Family Residence

Property Description

Welcome to this stunning, meticulously maintained one-story full brick home in the highly desirable, no HOA, Pinsto Forest community of Belmont! From the moment you enter, you'll be captivated by the main living space featuring soaring vaulted ceilings, skylights, and a magnificent stone fireplace that serves as a true centerpiece. The open layout flows seamlessly into an elegant formal dining room, perfect for hosting gatherings. Chef-inspired culinary experiences await in the spacious kitchen, beautifully equipped with a massive island, high-end finishes, premium appliances, and a great butler's pantry, along with an expansive laundry room nearby for added convenience. Designed with privacy and versatility in mind, the split-bedroom floor plan offers a generous primary suite complete with a luxurious, beautifully updated en-suite bathroom. Two additional spacious bedrooms are paired with two full, updated bathrooms, offering ideal accommodations for family or guests. Dedicated space for work and play abounds with both a private home office and a versatile flex room—ideal for a media room, home gym, or playroom. Beyond the main living area, enjoy quiet mornings or cozy evenings in the bright sunroom. Step outside onto a fabulous brick patio equipped with custom pergolas, a built-in grill, and plenty of room for outdoor entertaining, all overlooking a large, partially fenced yard. Complete with a spacious three-car garage and located just minutes from the vibrant dining, shopping, and entertainment of downtown Belmont, this home is a true gem, your ultimate place to call HOME!

Location

State NC

County Gaston

Zoning R1

Rooms

Primary Bedroom Level Main

Main Level Bedrooms 3

Interior

Interior Features Breakfast Bar, Built-in Features, Entrance Foyer, Kitchen Island, Pantry, Split Bedroom, Walk-In Closet(s)

Heating Central, Forced Air, Natural Gas

Cooling Ceiling Fan(s), Central Air

Flooring Carpet, Tile, Wood

Fireplaces Type Gas Log, Living Room

Fireplace true

Appliance Electric Oven, Gas Cooktop, Refrigerator

Laundry Mud Room, Laundry Room

Exterior

Exterior Feature Gas Grill

Garage Spaces 3.0

Fence Back Yard, Partial

Utilities Available Natural Gas, Underground Power Lines

Roof Type Architectural Shingle

Street Surface Concrete,Paved

Porch Patio

Garage true

Building

Lot Description Cleared, Level

Dwelling Type Site Built

Foundation Crawl Space

Sewer Public Sewer

Water City

Architectural Style Traditional

Level or Stories One

Structure Type Brick Full

New Construction false

Schools

Elementary Schools Belmont Central

Middle Schools Belmont

High Schools South Point (Nc)

Others

Senior Community false

Acceptable Financing Cash, Conventional, FHA, VA Loan

Listing Terms Cash, Conventional, FHA, VA Loan

Special Listing Condition None

Listed by Anca Maga • Howard Hanna Allen Tate Gastonia • anca.maga@allentate.com

Nearby Locations

Rob Davis

"My job is to find and attract mastery-based agents to the office, protect the culture, and make sure everyone is happy! "

+1(828) 994-7697

rob@thefinerhomesgroup.com

111 N Main St, Mt Holly, NC 28120, USA

GET MORE INFORMATION

Name
Phone*
Message

Go tour this home

5023 Samuel Pinckney DR