
1368 Cajah Mountain RD, Hudson, NC 28638
REQUEST A TOUR If you would like to see this home without being there in person, select the "Virtual Tour" option and your agent will contact you to discuss available opportunities.
In-PersonVirtual Tour
$ 699,900
Est. payment | /mo

3 Beds

4 Baths

3,857 SqFt


$ 699,900
Est. payment | /mo

3 Beds

4 Baths

3,857 SqFt

Key Details

Property Type Single Family Home

Sub Type Single Family Residence

Listing Status Active

Purchase Type For Sale

Square Footage 3,857 sqft

Price per Sqft $181

MLS Listing ID 4364291

Bedrooms 3

Full Baths 3

Half Baths 1

Construction Status Completed

Abv Grd Liv Area 1,820

Year Built 1978

Lot Size 3.750 Acres

Acres 3.75

Property Sub-Type Single Family Residence

Property Description

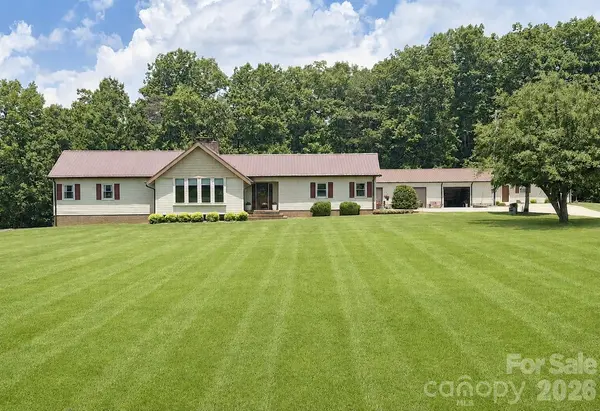
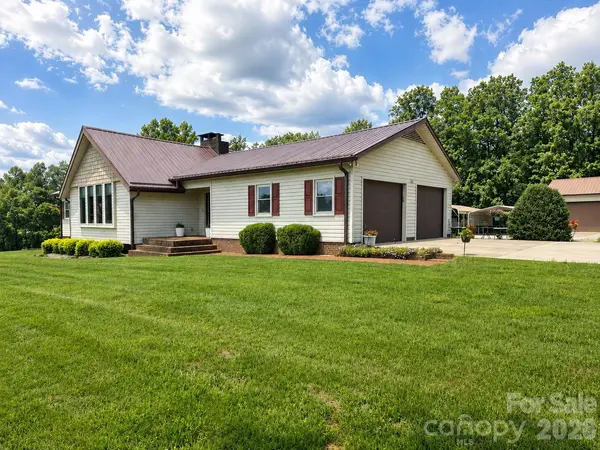
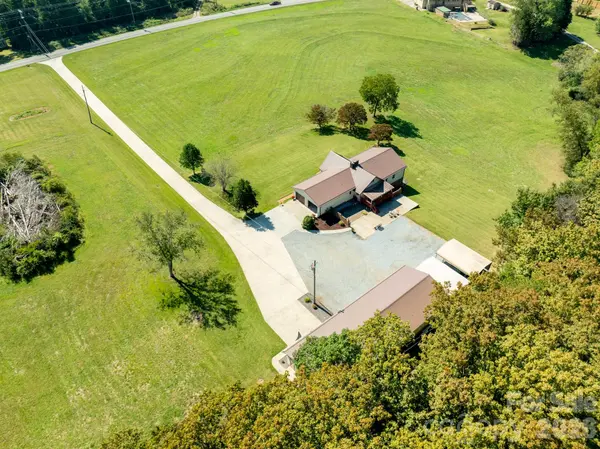
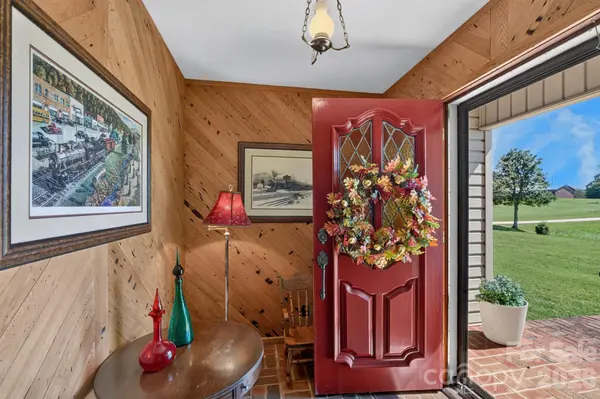
REAP THE BENEFITS OF THIS RARE FIND!! 3.5+ ACRES OF LUSH GREEN LANDSCAPE SURROUNDING A SPACIOUS, CUSTOM BUILT, 3 BEDROOM, 3.5 BATH Home with a Partially Finished Lower Level, Double, Attached Garage plus a Detached 3 Bay Garage AND a 2 Bdrm Apartment for an immediate income stream, then you may have come upon that rare opportunity you thought didn't exist. From the welcoming foyer, the reveal begins with a luxuriously sized living room showcasing a towering brick fireplace and voluminous vaulted ceiling perfectly complemented by walls of reclaimed, wormy chestnut and gleaming hardwood floors, abundant natural light and panoramic views courtesy of the broad span of windows beneath the front gable where sighting deer crossing the sprawling front landscape may be in your view. The seamless flow of the semi-open plan continues to the kitchen where an abundance of granite topped custom cabinetry in wormy chestnut and black walnut, a walk-in pantry plus a pull up island bar complete a user-friendly hub where meal prep will be a pleasure. Then invite everyone to gather in the lovely and generously accommodating dining area where patio doors open to a covered outdoor retreat featuring gorgeous and durable chatahoochee stone floor to welcome relaxation and fun times entertaining guests, rain or shine. Not to be overlooked, a cozy upstairs loft area is the ideal hideaway for getting lost in a good book or an escape to much needed quiet solitude. At the end of the day, retire to the spacious primary bedroom featuring a large ensuite bath with tremendous cabinet space, large dual sink areas plus separate make up vanity. Bedroom # 2 offers multiple closets and is positioned alongside the spacious hall bath featuring new LVP flooring. Conveniently located just inside the no step entry from the double garage, a mud room includes half bath facilities and is just one more smart feature of this thoughtfully designed, high functioning floor plan. On to the lower level to discover finished area to include a full bath alongside a generously sized bedroom featuring a cedar lined closet and full sized window for plenty of natural light. The large rec room as well as a spacious den featuring a brick fireplace offers more than ample room for the addition of a kitchen for creating spacious all-inclusive 2nd living quarters or the additional living space you may need. And with all that, there's still more area available in flex space to accommodate all your storage needs or the new owner's unique design ideas. Moving on to the outside, there's a detached triple garage with 3 large bays plus 2 free standing carports for satisfying the most dedicated auto enthusiast, space for setting up your new workshop or finally see your plans for a work from home business come to fruition. With rental property consistently in record high demand and short supply, THE ADDED BONUS of a well maintained, one level apartment with new flooring and fresh paint and offering two generously sized bedrooms, spacious bathroom, a laundry closet, open living/dining area, alongside a bright, spacious kitchen with pull up bar, presents a ready-made opportunity for an immediate, established income stream or the ideal private additional living quarters that may be a high priority on your checklist. ALSO AVAILABLE…2.75 acre, adjoining tract with buyer of this property to be given first option for purchase. County water available. Additional rental property available. Desirable location in Hudson, South Caldwell area 5 minutes to Hwy 321 and convenient to I40. Scenic 30- 40 minute drive to Blowing Rock and the High Country and 90 minutes to Charlotte Douglas or Asheville Regional Airports. Single Family, Multigenerational or Multi-Family, this one can check ALL the boxes. Call and arrange to see for yourself what makes this competitively priced property rich with opportunity rich and a very rare find.

Location

State NC

County Caldwell

Zoning R-20

Rooms

Basement Daylight, Exterior Entry, Full, Partially Finished, Storage Space, Walk-Out Access, Walk-Up Access

Guest Accommodations Exterior Not Connected,Main Level Garage,Separate Entrance,Separate Kitchen Facilities,Separate Living Quarters,Separate Utilities,Other - See Remarks

Primary Bedroom Level Main

Main Level Bedrooms 2

Main Level Living Room

Main Level Kitchen

Main Level Primary Bedroom

Main Level Laundry

Basement Level Bedroom(s)

Basement Level Bathroom-Full

Basement Level Den

Interior

Interior Features Attic Stairs Fixed, Attic Stairs Pulldown, Breakfast Bar, Built-in Features, Entrance Foyer, Kitchen Island, Pantry, Storage, Walk-In Pantry

Heating Central, Heat Pump

Cooling Central Air, Heat Pump

Flooring Carpet, Tile, Wood

Fireplaces Type Den, Gas Log, Living Room

Fireplace true

Appliance Dishwasher, Electric Oven, Gas Cooktop, Wall Oven

Laundry Electric Dryer Hookup, Mud Room, Main Level, Sink, Other - See Remarks

Exterior

Exterior Feature Storage

Garage Spaces 5.0

Carport Spaces 2

Utilities Available Cable Connected

Roof Type Metal

Street Surface Concrete,Paved

Porch Covered, Porch

Garage true

Building

Lot Description Cleared, Pasture

Dwelling Type Site Built

Foundation Basement

Sewer Septic Installed

Water County Water

Level or Stories One

Structure Type Brick Partial,Vinyl

New Construction false

Construction Status Completed

Schools

Elementary Schools Hudson

Middle Schools Hudson

High Schools South Caldwell

Others

Senior Community false

Acceptable Financing Cash, Conventional, FHA, USDA Loan

Listing Terms Cash, Conventional, FHA, USDA Loan

Special Listing Condition None

Virtual Tour https://www.youtube.com/watch?v=sNTBoAJ3Qq4

Listed by Deborah Norris • Berkshire Hathaway HomeServices Blue Ridge REALTORS® • 2deborahnorris@gmail.com

Nearby Locations

Rob Davis

"My job is to find and attract mastery-based agents to the office, protect the culture, and make sure everyone is happy! "

+1(828) 994-7697

rob@thefinerhomesgroup.com

111 N Main St, Mt Holly, NC 28120, USA

GET MORE INFORMATION

Name
Phone*
Message

Go tour this home

1368 Cajah Mountain RD