




3 Beds
3 Baths
3,893 SqFt
3 Beds
3 Baths
3,893 SqFt
Key Details
Property Type Townhouse
Sub Type Townhouse
Listing Status Active
Purchase Type For Sale
Square Footage 3,893 sqft
Price per Sqft $346
Subdivision Park Phillips
MLS Listing ID 4352754
Bedrooms 3
Full Baths 2
Half Baths 1
HOA Fees $847/mo
HOA Y/N 1
Abv Grd Liv Area 3,893
Year Built 2003
Lot Size 5,183 Sqft
Acres 0.119
Property Sub-Type Townhouse
Property Description
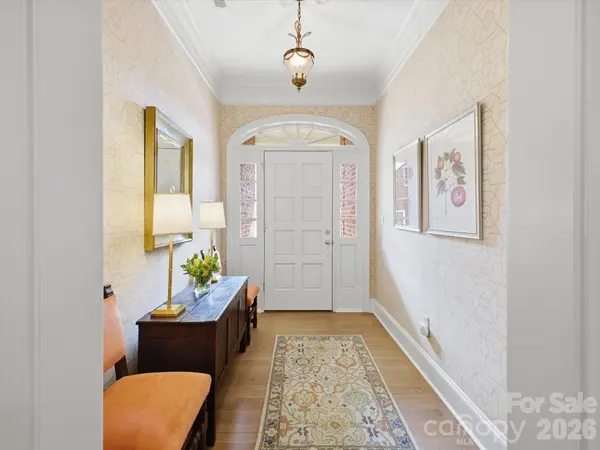
2917 Camden Park Pl, located off Sharon View Rd, is a beautifully maintained all brick townhouse in the private, established community of Park Phillips. This end unit townhome has an inviting open floor plan with a large primary bedroom on the main floor, formal dining room, a large kitchen and family room, and a 2 car garage. There is a private all brick patio with professional landscaping, lights, and irrigation. Upstairs there are two additional bedrooms, a large bonus room with an office and cedar closet, two walk in attics, an exercise room w/foam flooring, and a full bathroom. Ample natural light throughout.
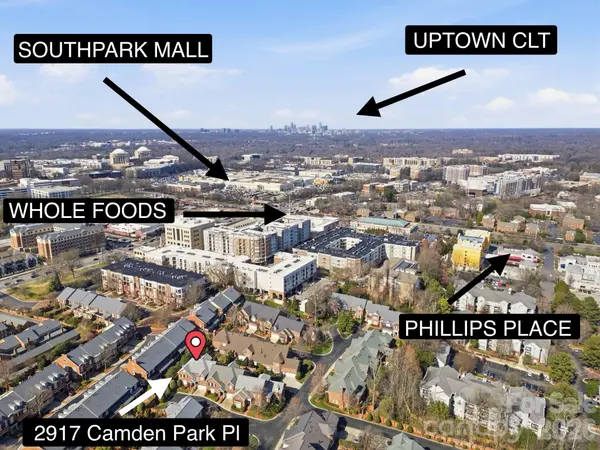
The Park Phillips community is in an excellent location with many everyday conveniences right around the corner: Whole Foods, Phillips Place (private gated pathway), restaurants, and shopping galore!
Exercise room TV/mount, washer/dryer, patio furniture, patio fountain, security system (not active) will convey. *HOA covers roof, exterior, pest tx, water, private roads, gutters, landscaping.
Location
State NC
County Mecklenburg
Zoning UR-2 (CD)
Rooms
Primary Bedroom Level Main
Main Level Bedrooms 1
Main Level Primary Bedroom
Main Level Bathroom-Half
Main Level Dining Room
Main Level Kitchen
Main Level Family Room
Main Level Breakfast
Main Level Bathroom-Full
Main Level Laundry
Upper Level Exercise Room
Upper Level Bedroom(s)
Upper Level Bedroom(s)
Upper Level Bathroom-Full
Upper Level Bonus Room
Interior
Interior Features Attic Stairs Pulldown, Attic Walk In, Central Vacuum, Entrance Foyer, Garden Tub, Open Floorplan, Storage, Walk-In Closet(s), Other - See Remarks
Heating Central, Forced Air, Natural Gas
Cooling Central Air
Flooring Carpet, Wood, Other - See Remarks
Fireplaces Type Den, Gas Log
Fireplace true
Appliance Dishwasher, Disposal, Double Oven, Down Draft, Electric Oven, Exhaust Fan, Gas Cooktop, Microwave, Refrigerator with Ice Maker, Wall Oven, Other
Laundry In Hall, Laundry Closet, Main Level
Exterior
Exterior Feature In-Ground Irrigation, Lawn Maintenance
Garage Spaces 2.0
Fence Back Yard
Utilities Available Electricity Connected, Natural Gas, Underground Power Lines, Underground Utilities
Roof Type Architectural Shingle
Street Surface Concrete,Paved
Porch Patio, Terrace
Garage true
Building
Lot Description End Unit
Dwelling Type Site Built
Foundation Crawl Space
Sewer Public Sewer
Water City
Level or Stories Two
Structure Type Brick Full
New Construction false
Schools
Elementary Schools Unspecified
Middle Schools Unspecified
High Schools Unspecified
Others
Pets Allowed Yes
HOA Name AMS, AJ Crosby
Senior Community false
Restrictions Architectural Review
Acceptable Financing Cash, Conventional
Listing Terms Cash, Conventional
Special Listing Condition None
Virtual Tour https://order.highhopemedia.com/2917-Camden-Park-Pl
Nearby Locations
"My job is to find and attract mastery-based agents to the office, protect the culture, and make sure everyone is happy! "