





3 Beds
2 Baths
1,930 SqFt
3 Beds
2 Baths
1,930 SqFt
Key Details
Property Type Single Family Home
Sub Type Single Family Residence
Listing Status Active
Purchase Type For Sale
Square Footage 1,930 sqft
Price per Sqft $203
Subdivision Kensington Village
MLS Listing ID 4346533
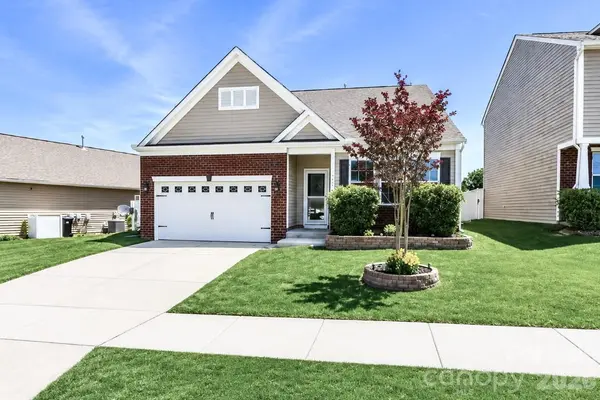
Style Ranch
Bedrooms 3
Full Baths 2
HOA Fees $650/ann
HOA Y/N 1
Abv Grd Liv Area 1,930
Year Built 2018
Lot Size 6,272 Sqft
Acres 0.144
Lot Dimensions 58x116x49x117
Property Sub-Type Single Family Residence
Property Description
The spacious great room is filled with natural light and features a stunning floor-to-ceiling stone accent wall with a cozy gas fireplace, creating the perfect gathering space for family and friends. The beautifully appointed kitchen offers granite countertops, an oversized center island with bar seating, soft-close cabinetry, subway tile backsplash, upgraded faucet, new garbage disposal, and abundant cabinet and counter space—ideal for entertaining or everyday living.
The spacious primary suite serves as a relaxing retreat with a custom accent wall, large walk-in closet, and private bath featuring dual vanities and a walk-in shower. Two additional bedrooms provide flexible space for guests, a home office, fitness room, or hobbies.
Step outside and enjoy your own private backyard retreat! The fully fenced backyard features a custom pergola, expanded patio, raised garden beds, and plenty of room for grilling, outdoor dining, entertaining, pets, or simply relaxing after a long day. This outdoor living space truly sets this home apart.
Additional improvements include BRAND NEW luxury vinyl plank flooring throughout, updated lighting, updated toilet internals, retractable water supply hoses, and an attached two-car garage featuring an epoxy-coated garage floor, built-in workbench, upgraded lighting, and additional storage.
Located in the sought-after Kensington Village community, residents enjoy neighborhood amenities including a community pool, playground, and sidewalks, while being just minutes from Historic Downtown Mooresville, Lake Norman, shopping, restaurants, breweries, coffee shops, parks, medical facilities, and convenient access to I-77 for an easy Charlotte commute.
Move-in ready, one-level living, BRAND NEW flooring, a private fenced backyard with pergola, outstanding community amenities, and an unbeatable Mooresville location—this home truly checks all the boxes!
Location
State NC
County Iredell
Zoning RG
Rooms
Primary Bedroom Level Main
Main Level Bedrooms 3
Main Level Primary Bedroom
Main Level Bedroom(s)
Main Level Bedroom(s)
Main Level Bathroom-Full
Main Level Bathroom-Full
Main Level Kitchen
Main Level Laundry
Main Level Great Room
Main Level Dining Room
Interior
Heating Central, Forced Air, Natural Gas
Cooling Ceiling Fan(s), Central Air
Flooring Vinyl
Fireplaces Type Gas, Gas Log, Living Room
Fireplace true
Appliance Dishwasher
Laundry Laundry Room, Main Level
Exterior
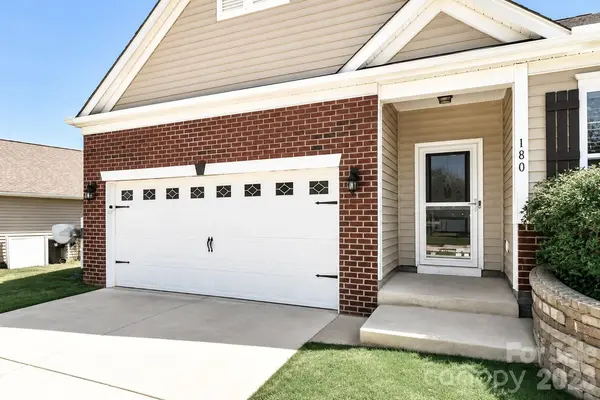
Garage Spaces 2.0
Fence Back Yard, Privacy
Community Features Playground
Utilities Available Cable Available, Natural Gas
Waterfront Description None
Roof Type Composition
Street Surface Concrete,Paved
Garage true
Building
Lot Description Hilly, Rolling Slope, Sloped, Wooded
Dwelling Type Site Built
Foundation Slab
Builder Name D.R. Horton
Sewer Public Sewer
Water City
Architectural Style Ranch
Level or Stories One
Structure Type Brick Partial,Vinyl
New Construction false
Schools
Elementary Schools South / East Mooresville Is
Middle Schools Mooresville
High Schools Mooresville
Others
HOA Name Real Manage
Senior Community false
Restrictions Architectural Review,Deed,Subdivision
Acceptable Financing Cash, Conventional, FHA, VA Loan
Horse Property None
Listing Terms Cash, Conventional, FHA, VA Loan
Special Listing Condition None
Virtual Tour https://rickstoupphotography.hd.pics/180-N-Cromwell-Dr
Nearby Locations
"My job is to find and attract mastery-based agents to the office, protect the culture, and make sure everyone is happy! "